Introduction to Planner5D
Are you ready to breathe new life into your living space? If you’ve ever dreamed of designing the perfect home, Planner5D is here to turn those dreams into reality. This powerful design tool allows homeowners and enthusiasts alike to unleash their creativity without breaking a sweat or the bank. Whether you’re looking to revamp a single room or plan an entire house from scratch, this platform offers everything you need at your fingertips.
Imagine walking through virtual rooms that reflect your style perfectly. No more guesswork—just pure inspiration and fun in creating spaces that resonate with who you are. With its user-friendly interface and robust features, Planner5D makes home design accessible for everyone, regardless of experience level.
So grab your ideas and let’s dive deep into what makes Planner5D the ultimate choice for transforming spaces!
| Section | Details |
|---|---|
| Introduction to Planner5D | Planner5D is a powerful home design platform that helps users create, visualize, and customize interior and exterior spaces with ease. Whether you’re redesigning a single room or planning an entire home, the platform offers intuitive tools that make professional-quality design accessible to everyone. |
| Key Features & Tools | • Drag-and-drop design interface• 2D and 3D visualization modes• Extensive library of furniture, décor, and materials• Customizable colors, textures, and finishes• Virtual Reality (VR) integration for immersive walkthroughs• Design sharing and collaboration features |
| Benefits of Using Planner5D | • Easy-to-use interface suitable for beginners and professionals• Realistic visualization before making real-world changes• Large catalog of customizable design elements• Facilitates collaboration with family, friends, or clients• Accessible across desktop and mobile devices for on-the-go designing |
| Real-Life Success Stories | • Homeowners have transformed small apartments into stylish, functional living spaces.• Interior designers use Planner5D to create detailed client presentations and secure projects.• Business owners redesign storefronts to improve customer engagement and increase sales.• Families create personalized living spaces that balance functionality and comfort. |
| Getting Started with Planner5D | 1. Create an account on the Planner5D platform.2. Choose between 2D or 3D design modes.3. Explore the furniture and décor library.4. Drag and drop items into your floor plan.5. Customize materials, colors, and layouts.6. Use tutorials and templates for guidance and inspiration. |
| Tips for Maximizing Your Experience | • Learn the interface thoroughly before starting large projects.• Use templates as inspiration or a foundation for custom designs.• Pay attention to room dimensions and object scaling.• Frequently switch to 3D view for a realistic perspective.• Engage with the Planner5D community for ideas and support.• Experiment with different layouts and design concepts to improve creativity. |
| Conclusion | Planner5D simplifies the home design process by combining powerful visualization tools with a user-friendly experience. Whether you’re a homeowner, designer, or business owner, it provides everything needed to bring creative ideas to life efficiently and confidently. |
Features and Tools of Planner5D
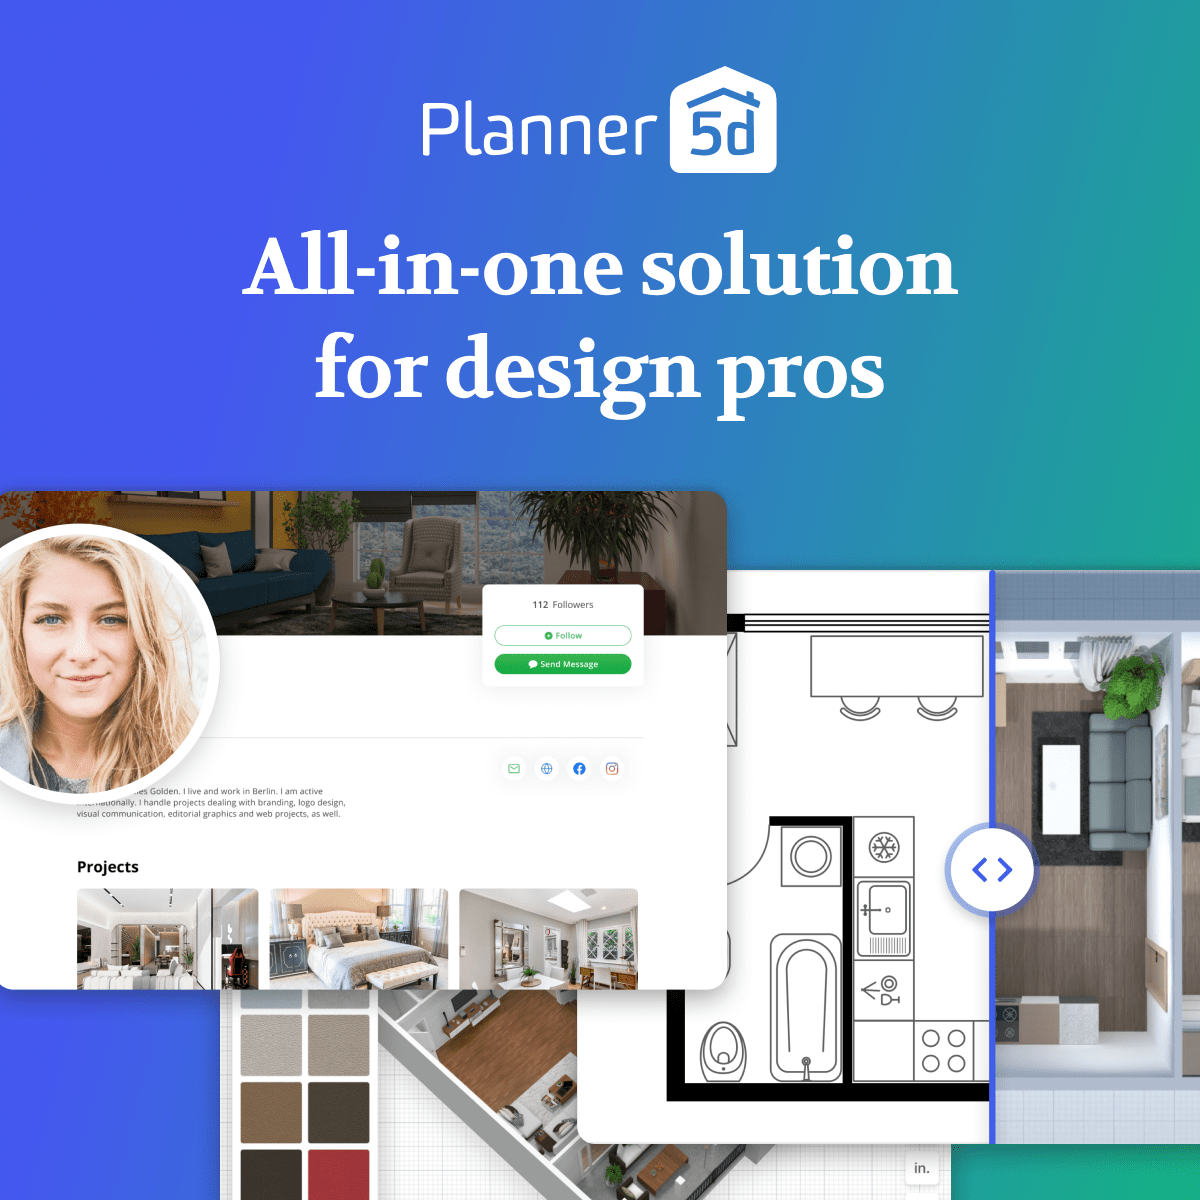
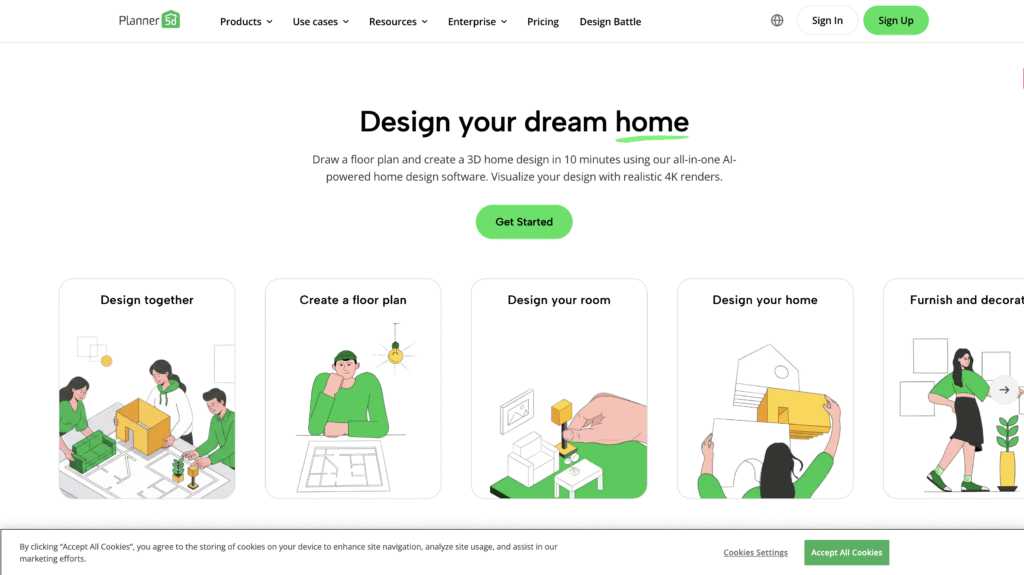
Planner5D boasts an impressive array of features tailored for both novices and seasoned designers. Its intuitive drag-and-drop interface simplifies the design process, allowing users to effortlessly arrange furniture, walls, and fixtures.
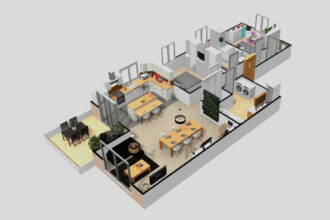
The 2D and 3D views are standout options. Switch between them with ease to visualize your space in real-time. This flexibility enables a deeper understanding of spatial relationships.
An extensive library houses thousands of items. From modern sofas to vintage chandeliers, you can outfit any room according to your taste. The ability to customize colors and materials adds a personal touch.
Another notable feature is the virtual reality integration. Step into your designs as if they were real spaces—perfect for visualizing how elements work together before executing changes in reality.
Collaboration tools enhance team projects or family brainstorms by enabling easy sharing of designs with friends or professionals for feedback.
Benefits of Using Planner5D for Home Design
Using Planner5D opens doors to creativity and inspiration. It allows you to visualize your ideas in a three-dimensional space, making it easier to grasp how different elements work together.
The platform’s user-friendly interface caters to both beginners and experts. You don’t need advanced design skills to create stunning layouts. Just drag and drop furniture or adjust wall colors with ease.
Another key benefit is the extensive library of objects and materials. From stylish sofas to vibrant paint options, there’s something for every taste. This variety helps personalize your project effortlessly.
Collaboration becomes seamless too. Share designs with friends or family for feedback without needing complicated software downloads. This feature fosters teamwork in bringing your vision alive.
Planner5D is accessible from anywhere—be it on a laptop or mobile device. Design on-the-go means that inspiration can strike anytime!
Real-Life Examples and Success Stories
Users around the globe have transformed their spaces with Planner5D. One homeowner turned a drab studio apartment into a vibrant oasis, showcasing bright colors and smart storage solutions. The ability to visualize changes helped them avoid costly mistakes.
Another success story features an interior designer who used Planner5D for client presentations. By creating detailed 3D models, they could effectively communicate ideas, impressing clients and securing more projects.
A small business owner reimagined their storefront layout using the platform’s intuitive tools. This led to increased foot traffic and sales after unveiling an inviting design that drew in customers.
Families have also thrived by designing functional living areas tailored to their needs. They’ve crafted play zones for kids while ensuring cozy corners for relaxation—all through simple clicks and adjustments within the software.
How to Get Started with Planner5D
Getting started with Planner5D is a breeze. First, visit their website and create an account. It only takes a few minutes to sign up.
Once you’re logged in, dive into the user-friendly interface. The dashboard greets you with options for 2D or 3D design modes. Choose one that suits your style and vision.
Next, explore the extensive library of furniture, fixtures, and decor items. You can drag and drop these elements right onto your floor plan. Experiment with colors and textures to personalize your space.
Don’t forget about the guided tutorials available on the platform. These step-by-step guides help you master various tools quickly and effectively.
If you’re feeling creative, consider starting from scratch or using pre-designed templates for inspiration. They serve as excellent jumping-off points for any project!
| Category | Description | Key Advantages |
|---|---|---|
| What is Planner5D? | Planner5D is an online home and interior design platform that allows users to create floor plans, furnish rooms, and visualize projects in realistic 2D and 3D environments. | Easy to use, no professional design experience required. |
| Target Users | Homeowners, renters, interior designers, architects, real estate professionals, and DIY enthusiasts. | Suitable for both personal and professional projects. |
| 2D Floor Planning | Create detailed room layouts with walls, doors, windows, and custom dimensions. | Accurate planning and space management. |
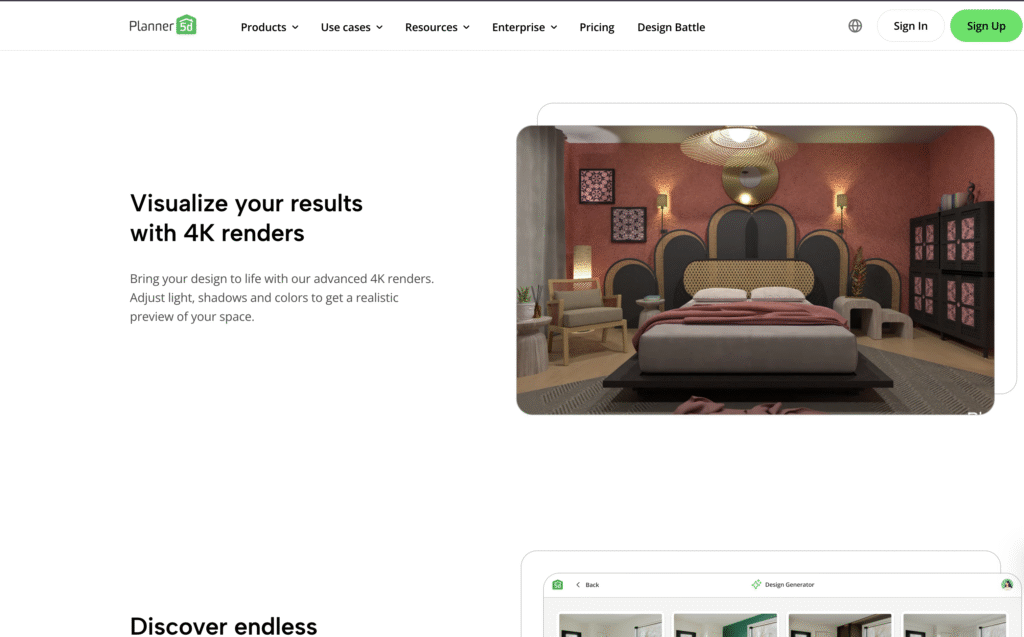
| 3D Visualization | View designs in realistic 3D to better understand room layouts and aesthetics. | Improved design decisions before implementation. |
| Furniture Library | Access thousands of furniture items, appliances, décor pieces, and fixtures. | Wide variety of design options and customization. |
| Customization Options | Modify colors, materials, textures, flooring, wall finishes, and furniture styles. | Personalized designs that match individual preferences. |
| AI-Powered Design Features | AI tools help users generate room concepts and design suggestions. | Saves time and inspires creativity. |
| Virtual Reality (VR) | Walk through your designs using VR technology for an immersive experience. | Realistic preview of completed spaces. |
| Cross-Platform Access | Available on desktop, tablet, and mobile devices. | Design from anywhere at any time. |
| Cloud Storage | Projects are saved online and can be accessed from multiple devices. | Convenient project management and backup. |
| Collaboration Tools | Share designs with family members, clients, or colleagues for feedback. | Simplifies teamwork and project approvals. |
| Templates & Presets | Pre-designed room layouts and templates help users start quickly. | Reduces design time and learning curve. |
| Rendering Capabilities | Generate high-quality, realistic renders of completed projects. | Professional presentation of designs. |
| Cost Efficiency | Visualize changes before purchasing furniture or renovating. | Helps avoid costly design mistakes. |
| Learning Curve | Designed for users with little to no technical expertise. | Quick onboarding and easy navigation. |
| Residential Projects | Design bedrooms, kitchens, bathrooms, living rooms, and entire homes. | Complete home planning solution. |
| Commercial Projects | Create office layouts, retail stores, restaurants, and other commercial spaces. | Flexible for business use cases. |
| Benefits for Homeowners | Plan renovations, redecorations, and furniture arrangements before spending money. | Better budgeting and planning. |
| Benefits for Designers | Present concepts professionally and collaborate with clients. | Enhanced client communication and project approval rates. |
| Benefits for Real Estate | Showcase property layouts and potential renovations to buyers. | Improved property marketing. |
| Common Use Cases | Room makeovers, home renovations, office redesigns, real estate staging, and interior decoration. | Versatile design applications. |
| Best Practices | Measure spaces accurately, use realistic dimensions, explore multiple layouts, and review designs in 3D. | Creates more practical and effective designs. |
| Limitations | Some advanced features and premium catalog items require a paid subscription. | Users may need to upgrade for full functionality. |
| Overall Value | Combines ease of use, professional design capabilities, and realistic visualization in one platform. | Excellent solution for planning and designing spaces efficiently. |
Tips and Tricks for Maximizing Your Home Design Experience
To truly get the most out of Planner5D, a few tips and tricks can enhance your home design experience. Start by familiarizing yourself with the interface. Spend some time exploring all available features. This will save you time in the long run.
Utilize templates for inspiration or as a starting point for your projects. They offer valuable ideas and can simplify the initial design phase. Don’t hesitate to mix elements from different templates to create something unique.
When working on layouts, pay attention to scale and proportions. Using realistic measurements ensures that your designs are practical and livable. Take advantage of the 3D view feature regularly; it provides perspective that is often missed in 2D plans.
Engaging with the online community can also be beneficial. Join forums or social media groups dedicated to Planner5D users. Sharing experiences and asking questions can provide insights you might not have considered.
Keep experimenting! Home design is an evolving process where creativity flourishes through trial and error. Each project helps refine your skills, so embrace every opportunity to learn more about this fantastic platform.