Introduction
Are you ready to transform your design dreams into reality? Whether you’re a seasoned architect or an enthusiastic DIYer, Planner5D is the tool that will elevate your ability to create stunning 3D floor plans. This intuitive platform allows anyone to dive into the world of interior design and architectural planning without needing specialized skills. With its user-friendly interface and robust features, designing spaces has never been more accessible or enjoyable.
Imagine walking through a virtual version of your home before making any changes. Picture rearranging furniture with just a few clicks or visualizing color palettes in real-time. Planner5D makes all this possible and so much more! In this guide, we’ll explore everything from getting started with Planner5D to advanced tips that will help you wow friends and family with eye-catching designs. Ready to unleash your creativity? Let’s dive in!
| Section | Details |
|---|---|
| Introduction to Planner5D | Planner5D is a powerful home and interior design platform that enables users to create professional-quality 2D and 3D floor plans without requiring technical expertise. It allows architects, designers, homeowners, and DIY enthusiasts to visualize projects before implementation. |
| Purpose of Planner5D | Helps users design, plan, and visualize residential and commercial spaces with realistic 3D rendering and interactive design tools. |
| Getting Started | 1. Visit the Planner5D website or app.2. Create a free account.3. Explore the dashboard and design tools.4. Start from scratch or use a pre-built template.5. Begin customizing your floor plan. |
| Account Creation | Users can register using email, Google, Facebook, or Apple accounts for quick access. |
| Interface Overview | Features an intuitive drag-and-drop editor with easy navigation for creating layouts, placing furniture, and customizing rooms. |
| Free Plan | Offers basic design tools, floor plan creation, and limited access to the object library. Ideal for beginners and casual users. |
| Premium Plans | Unlock advanced features such as premium furniture catalogs, realistic rendering, AI-powered design tools, and high-quality exports. |
| Choosing the Right Plan | Select a plan based on project complexity, required features, collaboration needs, and rendering quality requirements. |
| 2D Floor Plan Design | Create walls, partitions, doors, windows, and room layouts with precise measurements and customization options. |
| 3D Visualization | Instantly switch to 3D mode to view realistic representations of your designs and better understand space utilization. |
| Furniture & Decor Library | Access thousands of furniture pieces, lighting fixtures, appliances, decorative objects, and landscaping items. |
| Customization Features | Change colors, materials, textures, flooring, wall finishes, and furniture styles to match design preferences. |
| Drag-and-Drop Functionality | Easily move, resize, rotate, and position objects within the floor plan. |
| Design Tips: Start with a Vision | Sketch ideas or create a mood board before designing to establish a clear design direction. |
| Design Tips: Use Accurate Measurements | Input precise room dimensions and furniture sizes to ensure realistic and functional layouts. |
| Design Tips: Maximize Natural Light | Strategically place windows and openings to create bright and inviting spaces. |
| Design Tips: Experiment with Colors & Textures | Combine complementary colors and layered textures to add personality and depth to rooms. |
| Design Tips: Focus on Functionality | Ensure proper spacing and smooth traffic flow throughout the design. |
| Collaboration Tools | Share projects with family members, colleagues, or clients to gather feedback and make revisions. |
| Augmented Reality (AR) | Visualize designs in real-world environments using mobile devices for enhanced spatial understanding. |
| Cloud Storage | Save projects online and access them from any device connected to your account. |
| Cross-Platform Compatibility | Available on desktop, tablet, and smartphone devices for flexible designing. |
| Troubleshooting: Slow Performance | Check internet speed, close unused applications, and reduce project complexity if performance issues occur. |
| Troubleshooting: Compatibility Issues | Keep browsers and apps updated to the latest version for optimal performance. |
| Troubleshooting: Feature Errors | Refresh the page, restart the application, or clear browser cache to resolve minor glitches. |
| Community Support | Access online forums, tutorials, guides, and customer support resources for assistance. |
| Inspiring Example: Modern Apartment | Open-concept layouts with stylish furniture arrangements and efficient space utilization. |
| Inspiring Example: Family Home | Multi-functional spaces designed for comfort, entertainment, and family activities. |
| Inspiring Example: Minimalist Design | Clean lines, neutral color schemes, and clutter-free layouts focused on simplicity. |
| Inspiring Example: Outdoor Integration | Seamlessly connected indoor and outdoor spaces through terraces, balconies, and gardens. |
| Benefits for Homeowners | Plan renovations, furniture placements, and room makeovers before investing in physical changes. |
| Benefits for Professionals | Create detailed client presentations, improve communication, and accelerate project approvals. |
| Benefits for Real Estate | Showcase property layouts and renovation possibilities to potential buyers. |
| Key Advantages | User-friendly interface, realistic visualizations, extensive design library, collaboration features, and multi-device accessibility. |
| Conclusion | Planner5D provides an accessible and comprehensive solution for creating stunning 3D floor plans, helping users transform design ideas into realistic and practical living spaces. |
How to Get Started with Planner5D
Getting started with Planner5D is a breeze. First, visit the official website and create your account. You can sign up using an email address or social media accounts for quick access.
Once you’re in, take a moment to explore the interface. Familiarize yourself with the layout and tools available. The user-friendly design makes navigation easy.
Next, choose between starting from scratch or selecting a template that sparks your creativity. Templates are great as they provide structure while allowing customization.
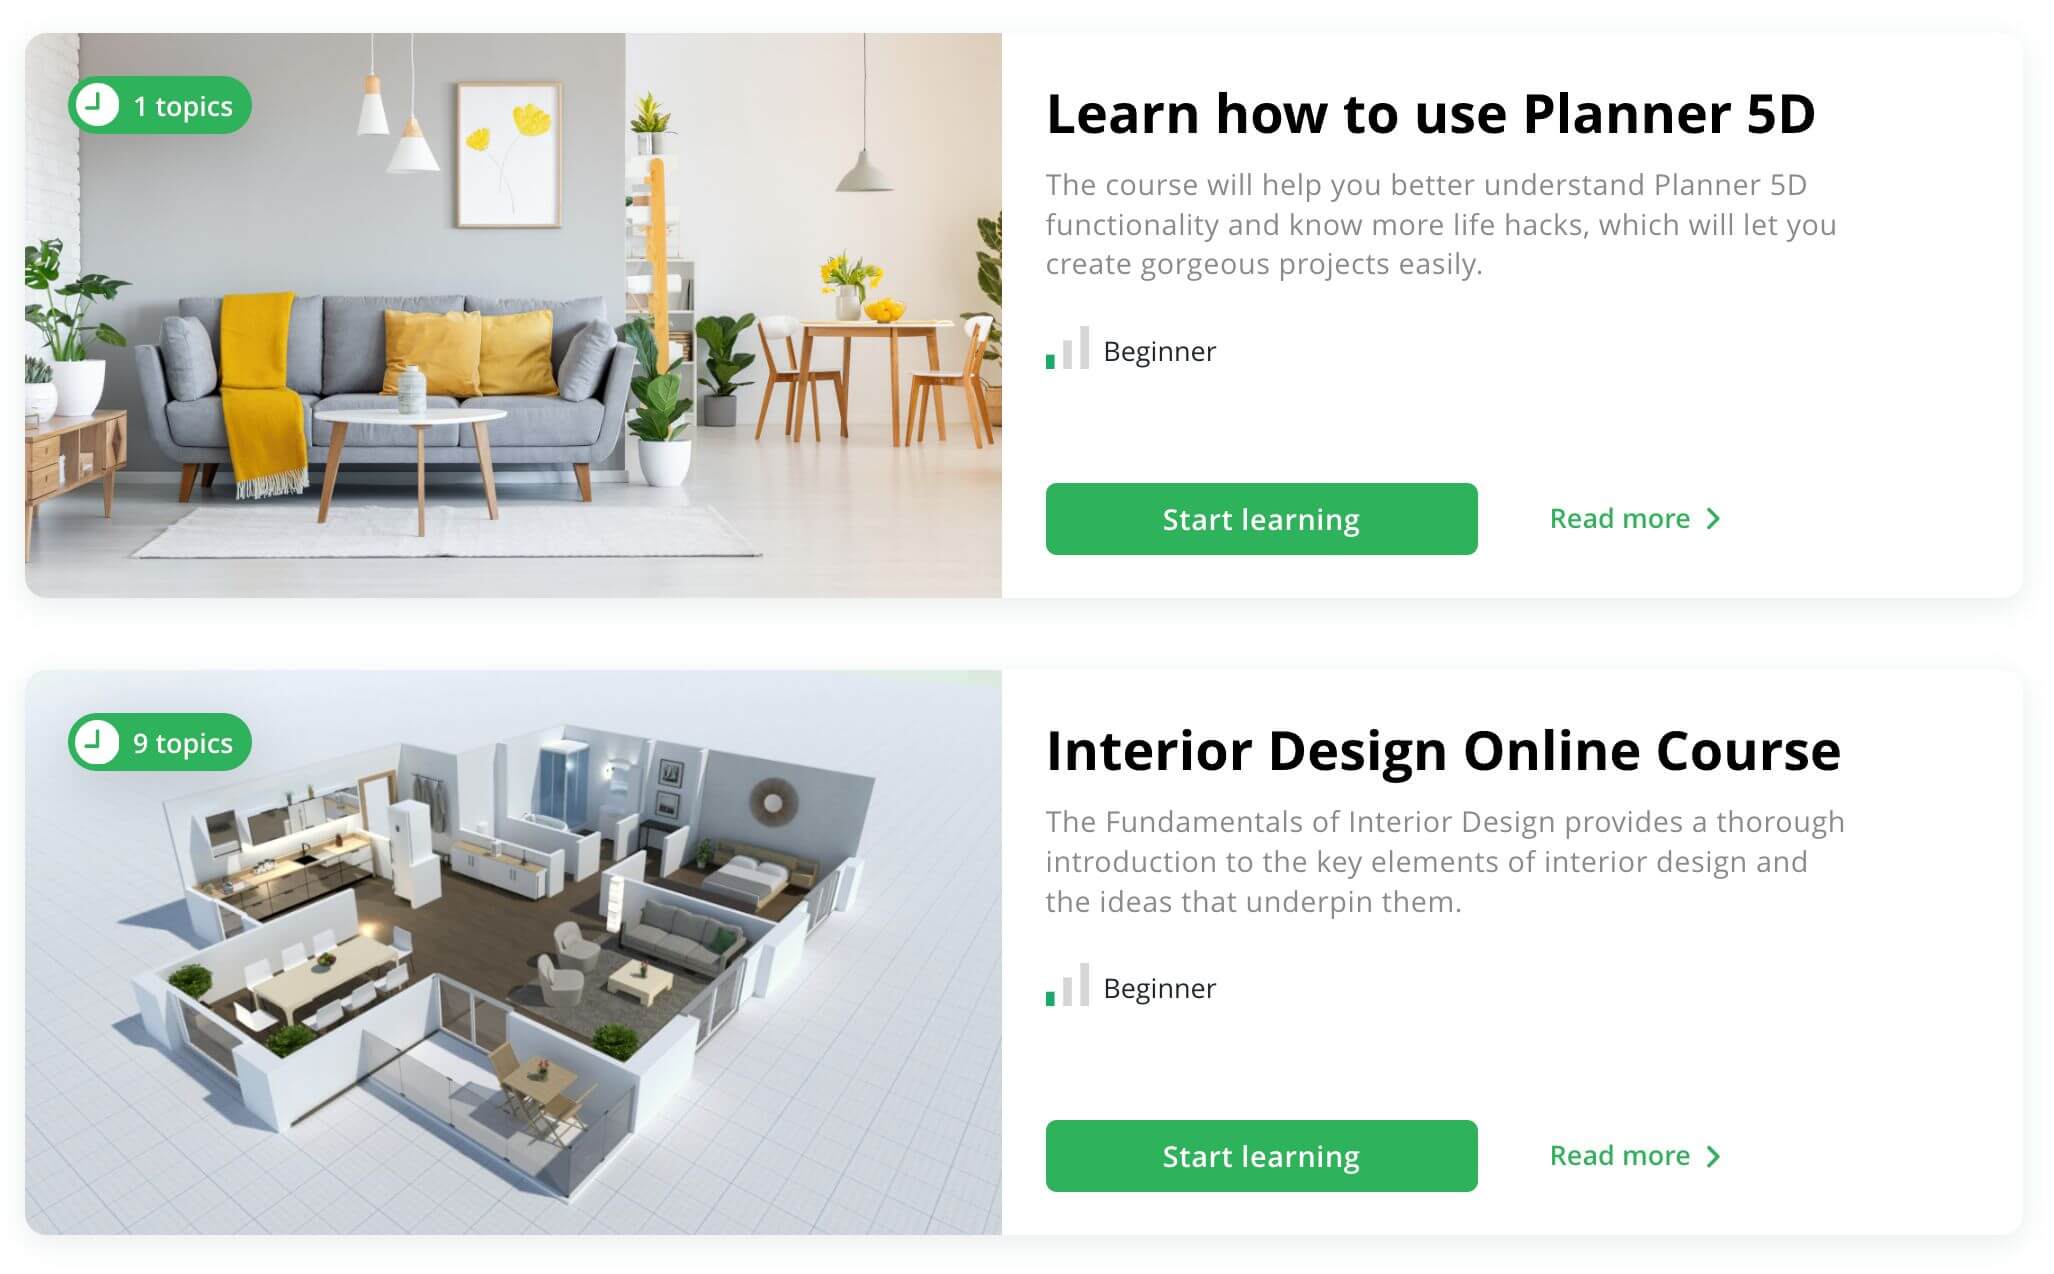
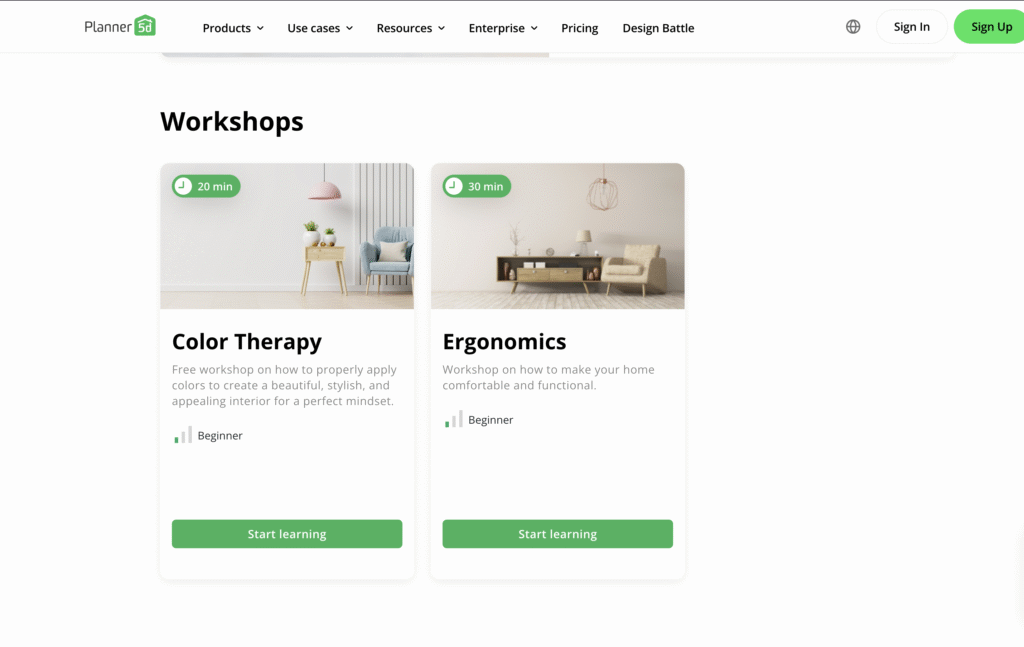
Don’t forget to check out tutorial videos and guides offered by Planner5D. These resources will help you grasp essential functions quickly.
As you dive into designing, play around with different elements like walls, windows, and furniture options. Experimenting will enhance your confidence in creating stunning layouts without feeling overwhelmed.
Choosing the Right Plan for Your Project
Choosing the right plan in Planner5D can greatly influence your design experience. It’s essential to evaluate what you need before diving in.
If you’re a casual user or just exploring, the free version might suffice. It offers basic features that allow for simple designs and 3D visualizations.
For those looking to take things up a notch, consider premium plans. They unlock advanced tools, extensive libraries of objects, and higher resolution exports. This is particularly beneficial for professionals or serious hobbyists aiming for detailed presentations.
Think about the scope of your project as well. If it’s expansive with multiple rooms and intricate details, investing in a more comprehensive plan could save time and enhance creativity.
Don’t forget about collaboration options if you’re working with others. Some plans offer shared access which can streamline feedback and revisions efficiently. Choose wisely!
Tips for Designing Stunning 3D Floor Plans
Start with a clear vision. Before diving into design, sketch out your ideas on paper. This helps in visualizing the layout and flow of spaces.
Pay attention to scale. Use accurate measurements for furniture and rooms to create realistic representations. A well-proportioned space feels inviting.
Incorporate natural light. Position windows strategically to maximize sunlight while maintaining privacy. Bright spaces enhance mood and make designs more appealing.
Experiment with textures and colors. Layering materials adds depth, making each room unique yet cohesive. Choose color palettes that evoke desired emotions; soft hues can calm, while bold tones energize.
Don’t overlook functionality. Ensure pathways are not obstructed by furniture or decor items, allowing smooth movement throughout the design.
Gather feedback from friends or family before finalizing your floor plan. Fresh eyes can provide valuable insights you might have missed during creation.
Utilizing the Features of Planner5D
Planner5D boasts an array of features that elevate your design experience. One standout element is the drag-and-drop interface, which makes placing furniture and decor incredibly intuitive. You can visualize your space in both 2D and 3D views, giving you flexibility during the design process.
The extensive library offers thousands of objects to choose from. Want a vintage chandelier or modern sofa? It’s all at your fingertips. Customize colors and textures to match your style perfectly.
Another gem is the augmented reality mode, allowing you to view your designs in real life through mobile devices. This feature helps bridge the gap between concept and reality, offering a true sense of scale.
Don’t overlook sharing options; inviting friends or family for feedback can enhance creativity. Collaborate easily with others on projects by using Planner5D’s built-in communication tools to share thoughts seamlessly as you create together.
Troubleshooting Common Issues
Using Planner5D can be a smooth experience, but sometimes issues may arise. It’s essential to know how to tackle these common hiccups.
First, if you encounter slow loading times or lagging while designing, check your internet connection. A stable and fast connection can make a significant difference in performance.
Another frequent problem is compatibility with devices. Ensure that you are using the latest version of your browser or app. Updating can resolve many glitches.
If certain features aren’t working as expected, refresh the page or restart the app. This simple action often clears minor bugs and gets everything back on track.
Don’t hesitate to explore online forums and support pages where other users share their solutions. Sometimes community wisdom offers quick fixes for persistent problems you might face along the way.
Inspiring Examples of 3D Floor Plans Created with Planner5D
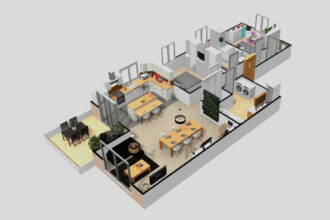
Seeing the possibilities with Planner5D can be truly inspiring. Many users have transformed their visions into stunning 3D floor plans that showcase creativity and functionality.
Take a look at a cozy, contemporary apartment designed by one user. The open-concept layout maximizes space while providing an inviting atmosphere. Soft color palettes and strategically placed furniture create warmth, making it perfect for relaxation or entertaining guests.
Another remarkable example features a modern family home with distinct zones for living, dining, and play. This design demonstrates how different elements can blend seamlessly to cater to various needs within the same space. With ample natural light pouring in through large windows, this floor plan feels both spacious and welcoming.
Don’t miss the elegant minimalist designs shared by users who focus on simplicity and clean lines. These examples highlight how less can indeed be more—proving that thoughtful planning often brings about beauty without unnecessary clutter.
You’ll also find creative uses of outdoor spaces in some projects; terraces and balconies are integrated beautifully into overall layouts, extending livable areas beyond walls.
As you explore these inspiring examples created with Planner5D, consider what resonates most with your personal style or project goals. Each design tells its own story—a narrative shaped by choices made during the planning process—and encourages everyone to embrace their unique vision as they embark on their own journey of creating stunning 3D floor plans.